
For Sale
928 Connetquot Avenue Central Islip, NY 11722
$950,000
Listed September 24, 2026
Listing courtesy of Laura Mannarino, Potter Real Estate MLS #KEY1054965
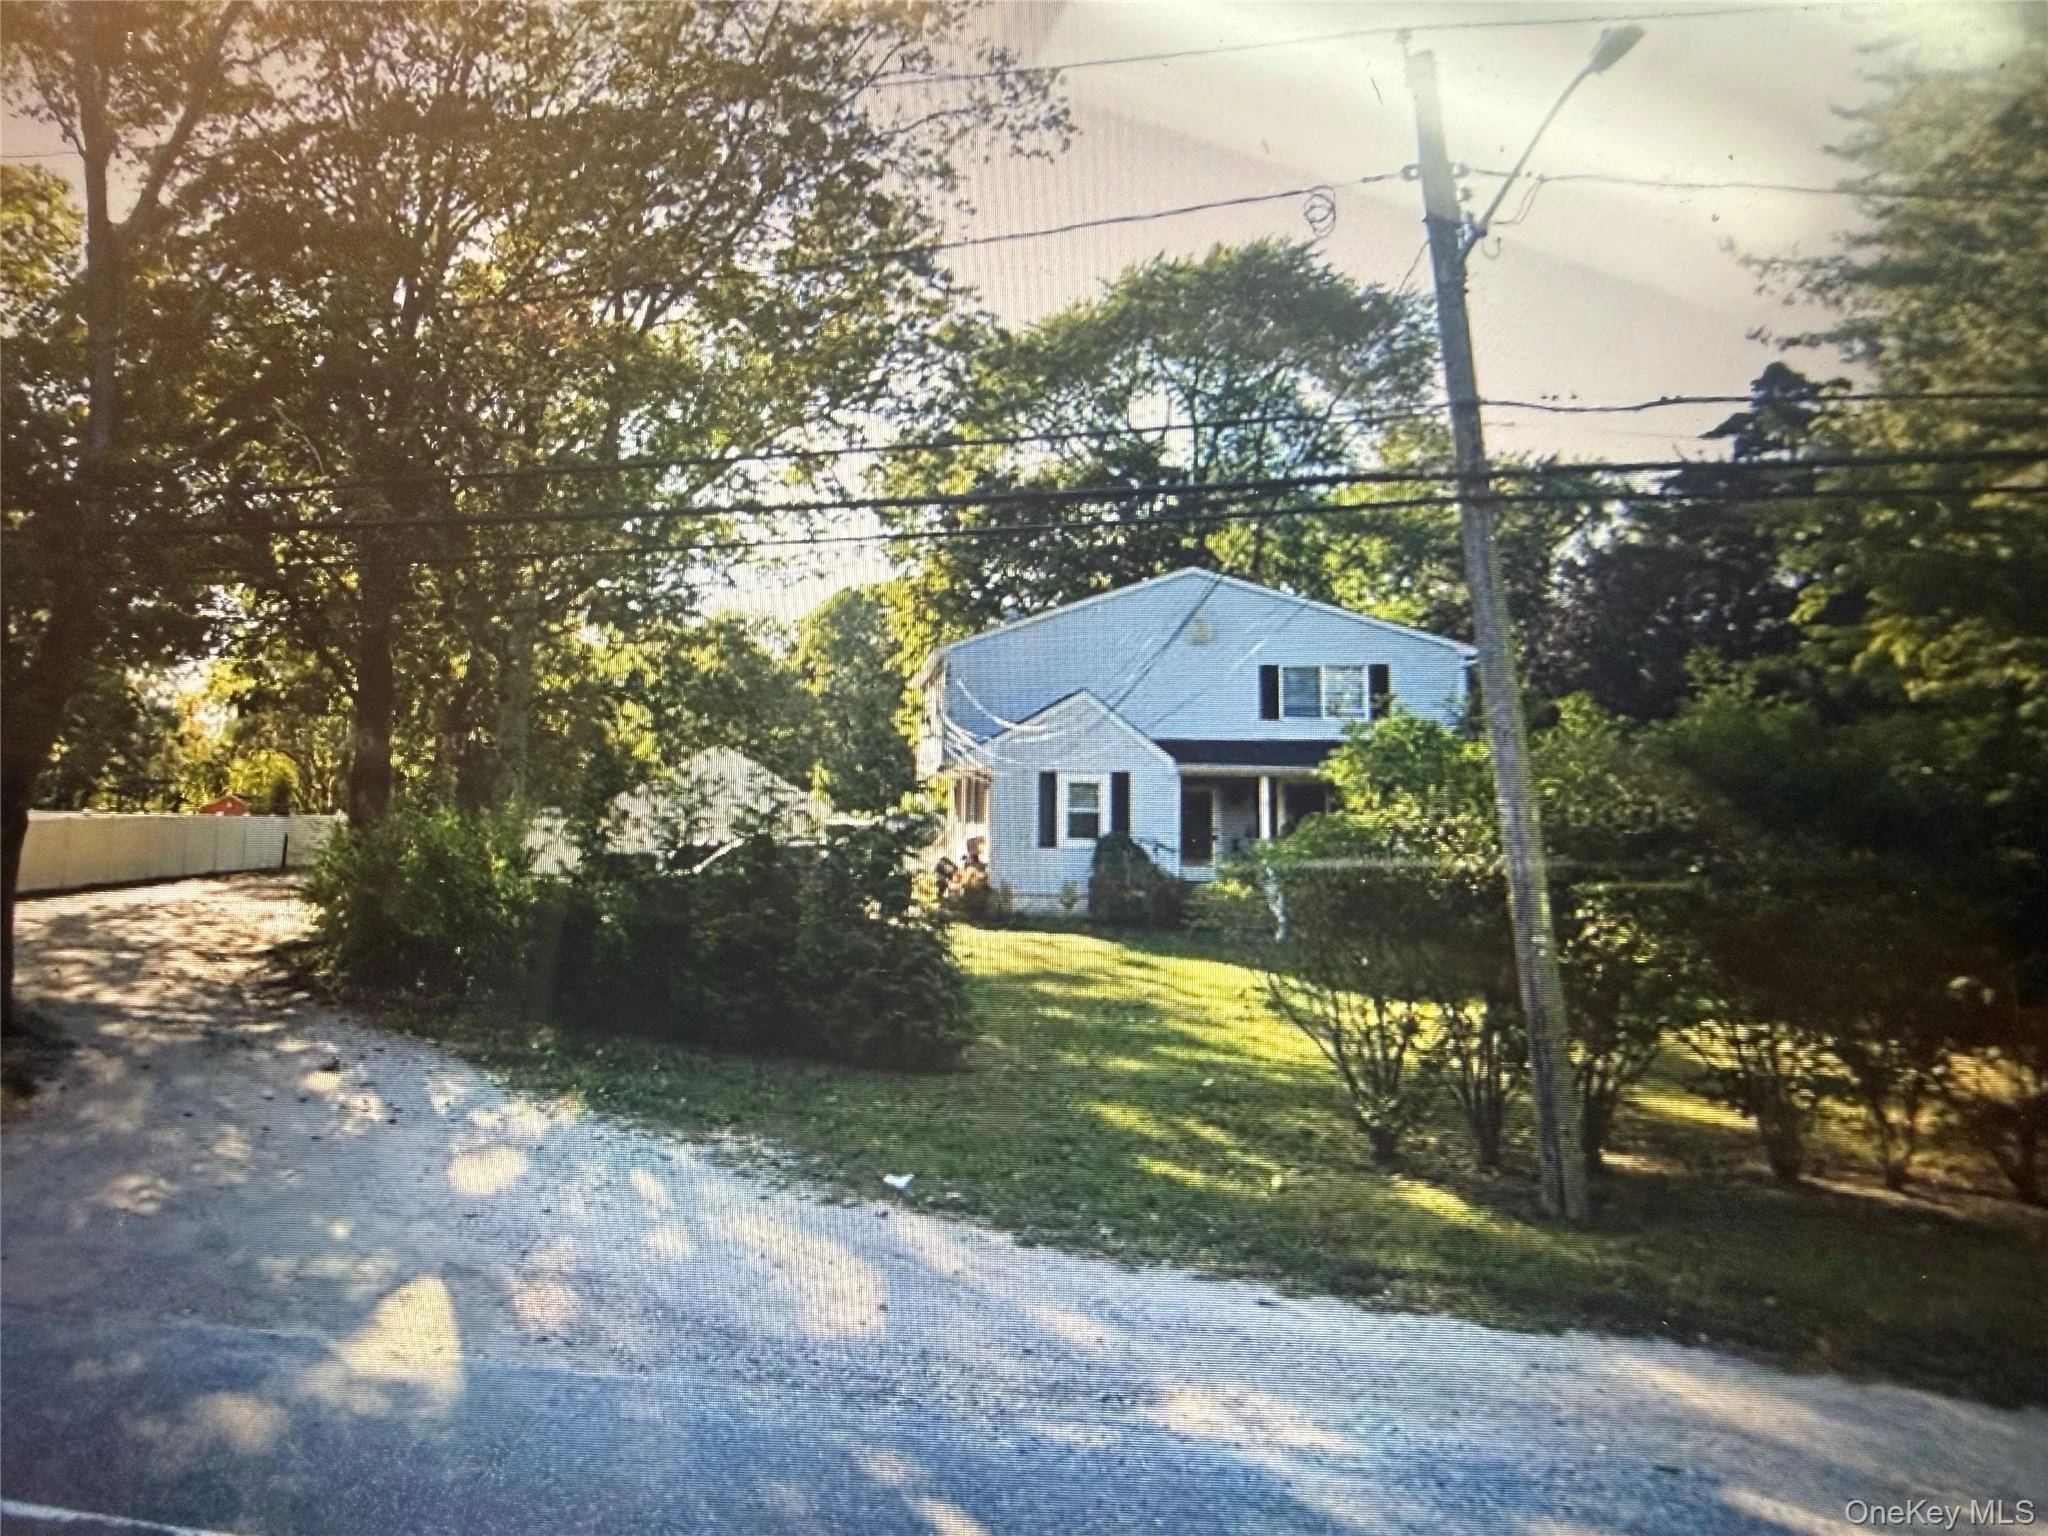

- 6Bedrooms
- 2Bathrooms
- 1,899Square feet
- $500Per square foot
- 1957Year built
About this home
Prime opportunity to own a legal two family home in Central Islip. Each unit has three bedrooms, one full bathroom, living room and own eat in kitchen. Oversized, detached garage. Located in the East Islip School district.
Description supplied by the listing broker.
Features
- First Floor Bedroom
Property details
Interior
- Appliances
- Dishwasher
Systems and utilities
- Heating
- Oil
- Cooling
- Wall/Window Unit(s)
- Utilities
- Electricity Connected
- Water
- Public
Exterior and lot
- Construction
- Frame
- Architectural style
- Colonial
- Parking
- Driveway
Tax and legal
- Parcel number
- 0500-189-00-02-00-007-008
- Listing agreement
- Exclusive Right To Sell
Property details supplied by the listing broker through OneKey MLS, as of September 24, 2026. Fields not shown were not supplied and should not be read as absent from the property.
This listing
- September 24, 2026 Listed at $950,000
Location
928 Connetquot Avenue, Central Islip, NY 11722
Nearby homes for sale
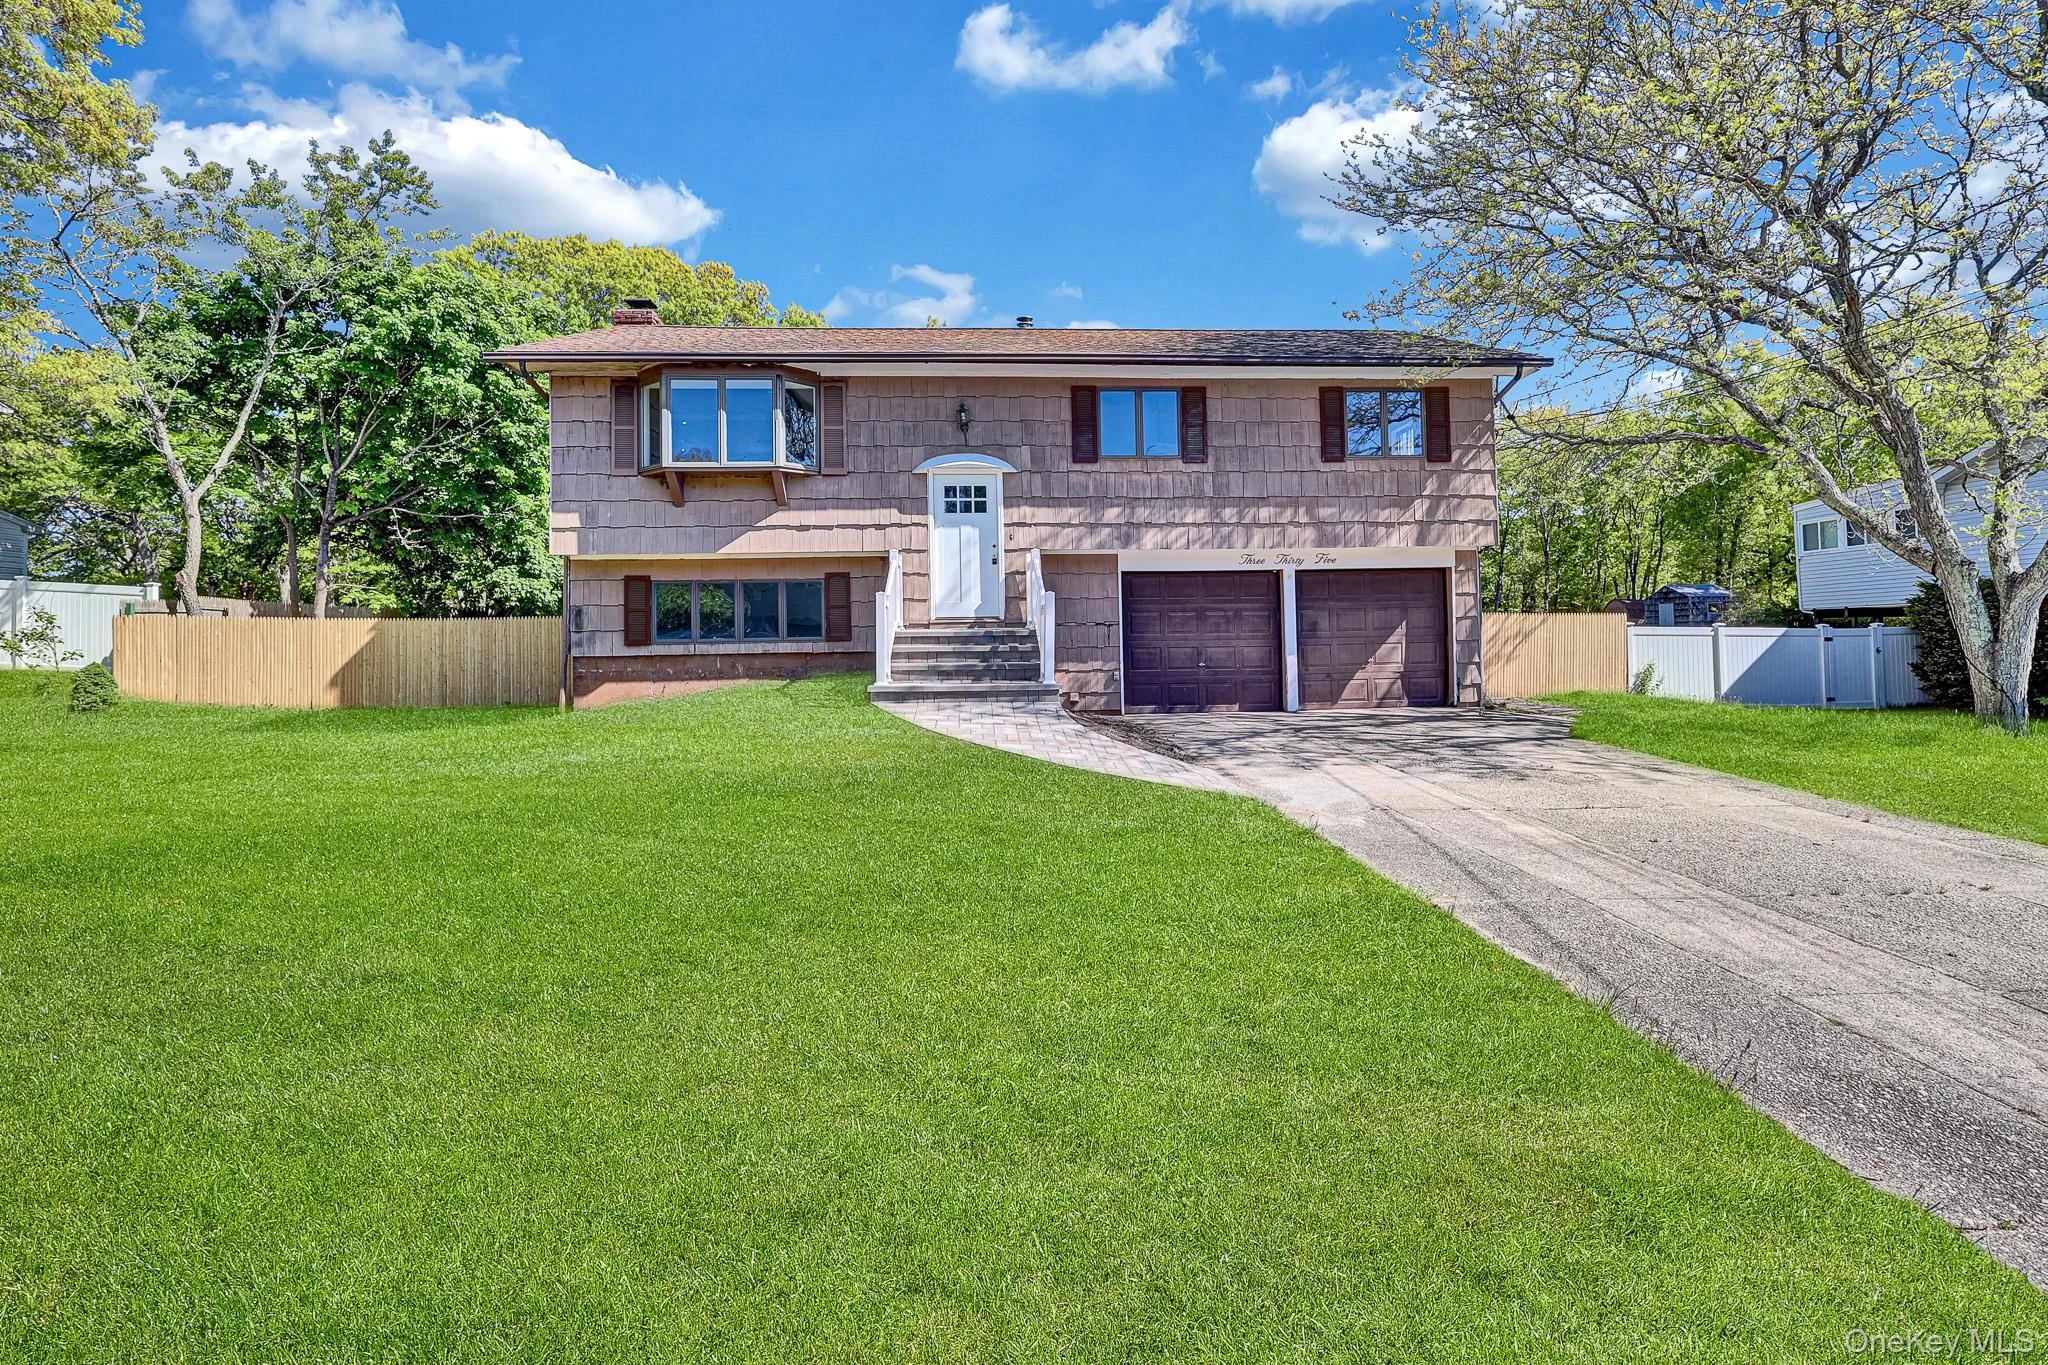 0.1 mi
$655,000
335 Babylon StreetIslip Terrace
4 Beds · 2 Baths · 1,788 Sq.Ft.
0.1 mi
$655,000
335 Babylon StreetIslip Terrace
4 Beds · 2 Baths · 1,788 Sq.Ft.
Listing courtesy of Todd A. Yovino, Island Advantage Realty LLC
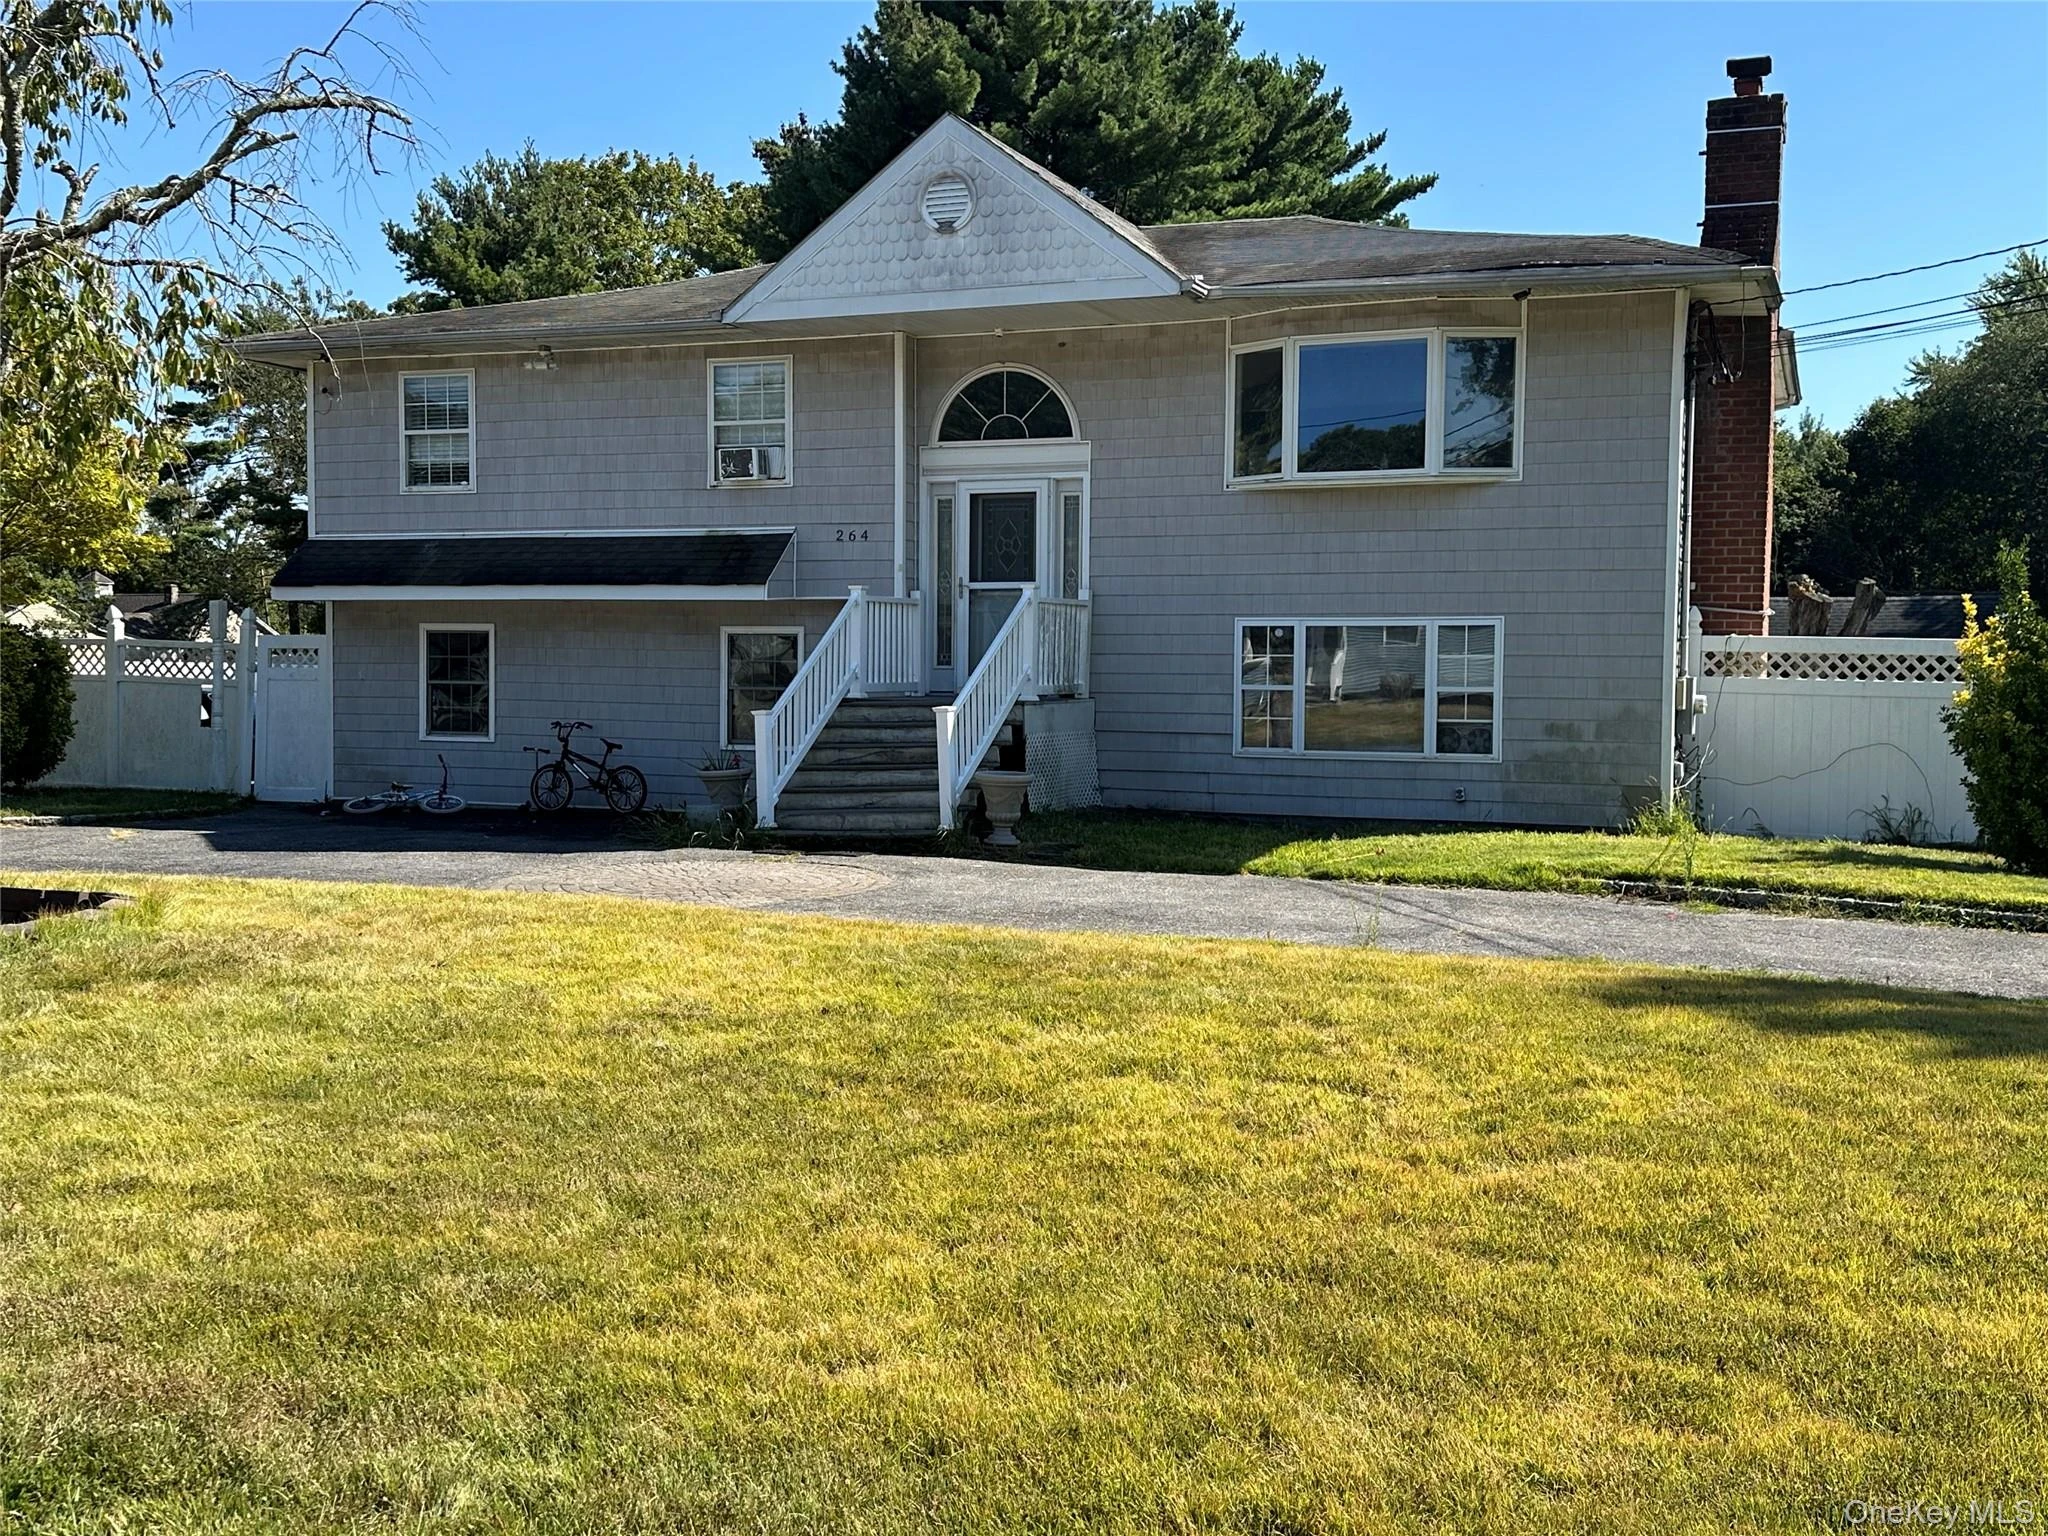 0.2 mi
$639,000
264 Atlantic StreetCentral Islip
5 Beds · 2.5 Baths · 2,272 Sq.Ft.
0.2 mi
$639,000
264 Atlantic StreetCentral Islip
5 Beds · 2.5 Baths · 2,272 Sq.Ft.
Listing courtesy of Nora A. Garcia CIPS, HomeSmart Premier Living Rlty
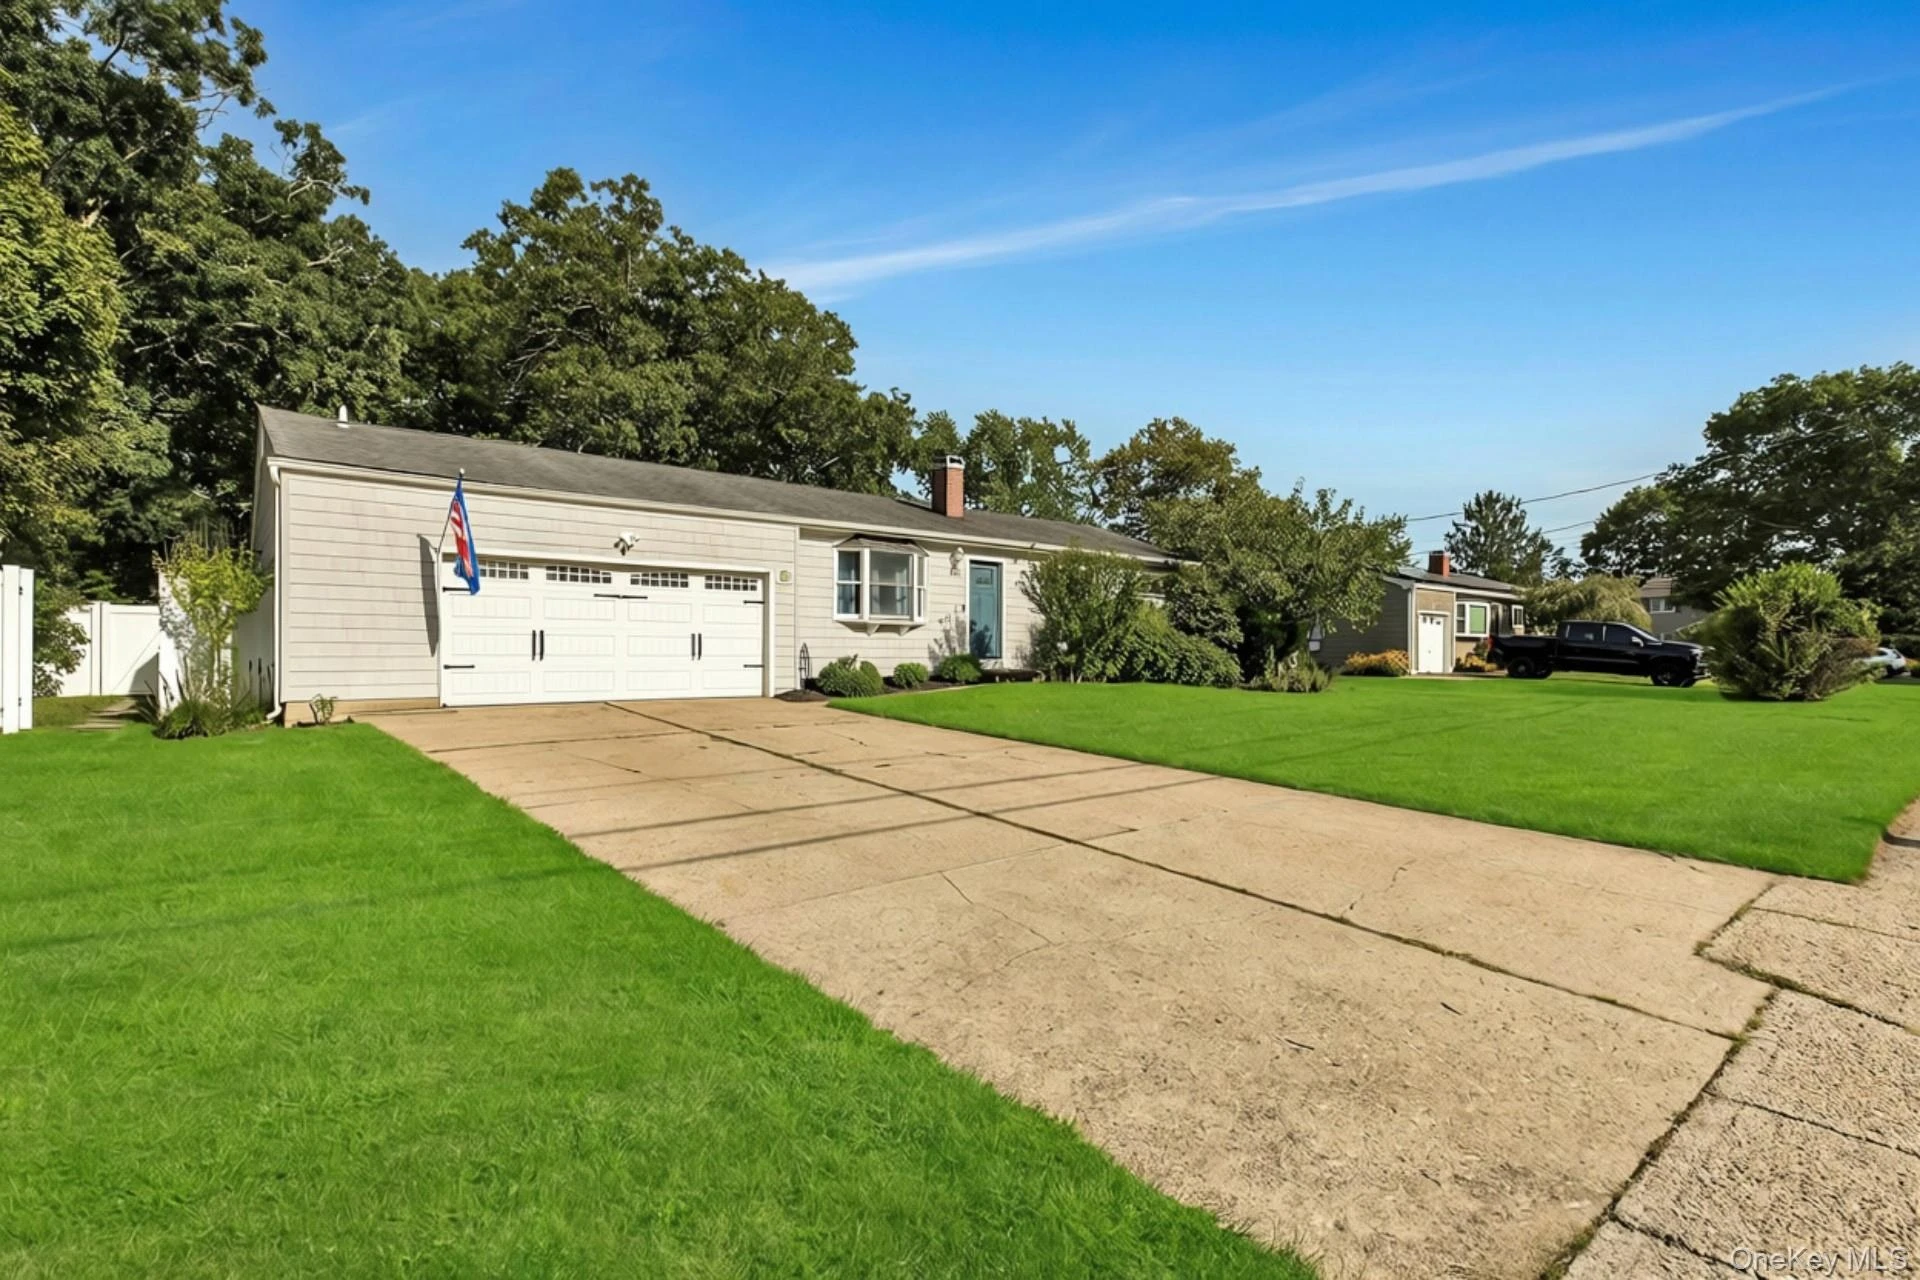 0.4 mi
$649,000
941 Montauk AvenueIslip Terrace
4 Beds · 3 Baths · 1,510 Sq.Ft.
0.4 mi
$649,000
941 Montauk AvenueIslip Terrace
4 Beds · 3 Baths · 1,510 Sq.Ft.
Listing courtesy of Annette Mina, Douglas Elliman Real Estate
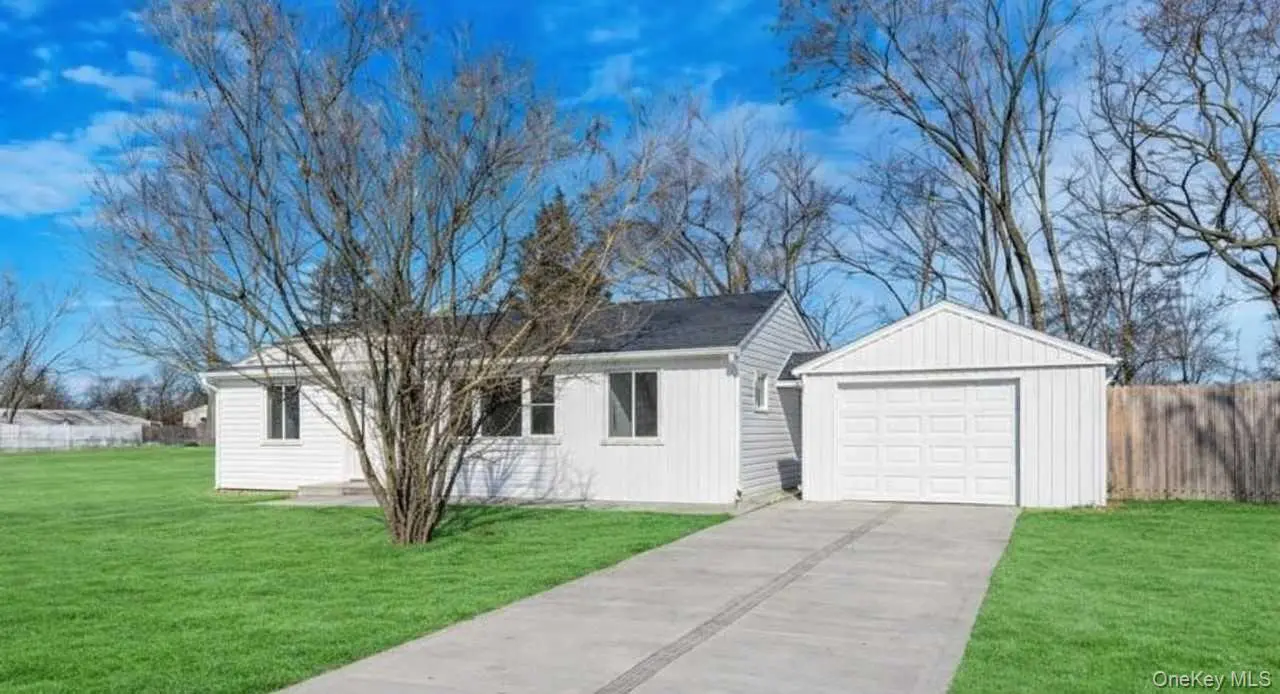 0.5 mi
$590,000
41 Tamarack StreetCentral Islip
4 Beds · 2 Baths · 800 Sq.Ft.
0.5 mi
$590,000
41 Tamarack StreetCentral Islip
4 Beds · 2 Baths · 800 Sq.Ft.
Listing courtesy of Jacqueline Murphy, Signature Premier Properties
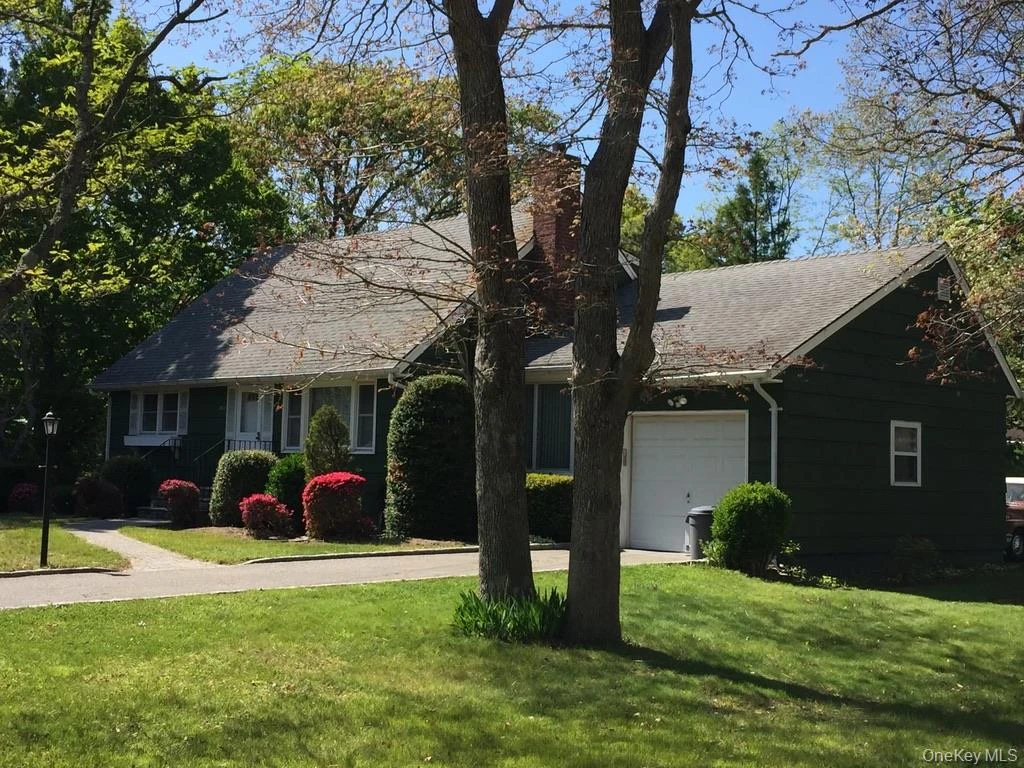 0.6 mi
$1,475,000
287 Amityville StreetIslip Terrace
4 Beds · 2 Baths · 1,800 Sq.Ft.
0.6 mi
$1,475,000
287 Amityville StreetIslip Terrace
4 Beds · 2 Baths · 1,800 Sq.Ft.
Listing courtesy of Allison Grosse SRS, Howard Hanna Coach
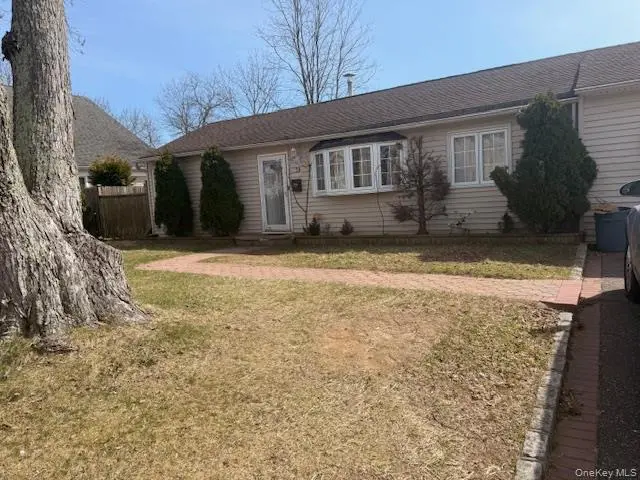 0.6 mi
$499,999
30 Tamarack StreetCentral Islip
3 Beds · 1 Baths · 1,070 Sq.Ft.
0.6 mi
$499,999
30 Tamarack StreetCentral Islip
3 Beds · 1 Baths · 1,070 Sq.Ft.
Listing courtesy of Sandra D. Lewis Belle, BH&G R E Realty Connect
