
Sold
6 Hancock Court South Setauket, NY 11720
$1,165,000
Listed at $1,099,999. Closed September 21, 2026.
Listing courtesy of Bryan J. Karp CBR, Coldwell Banker American Homes MLS #KEY1014810
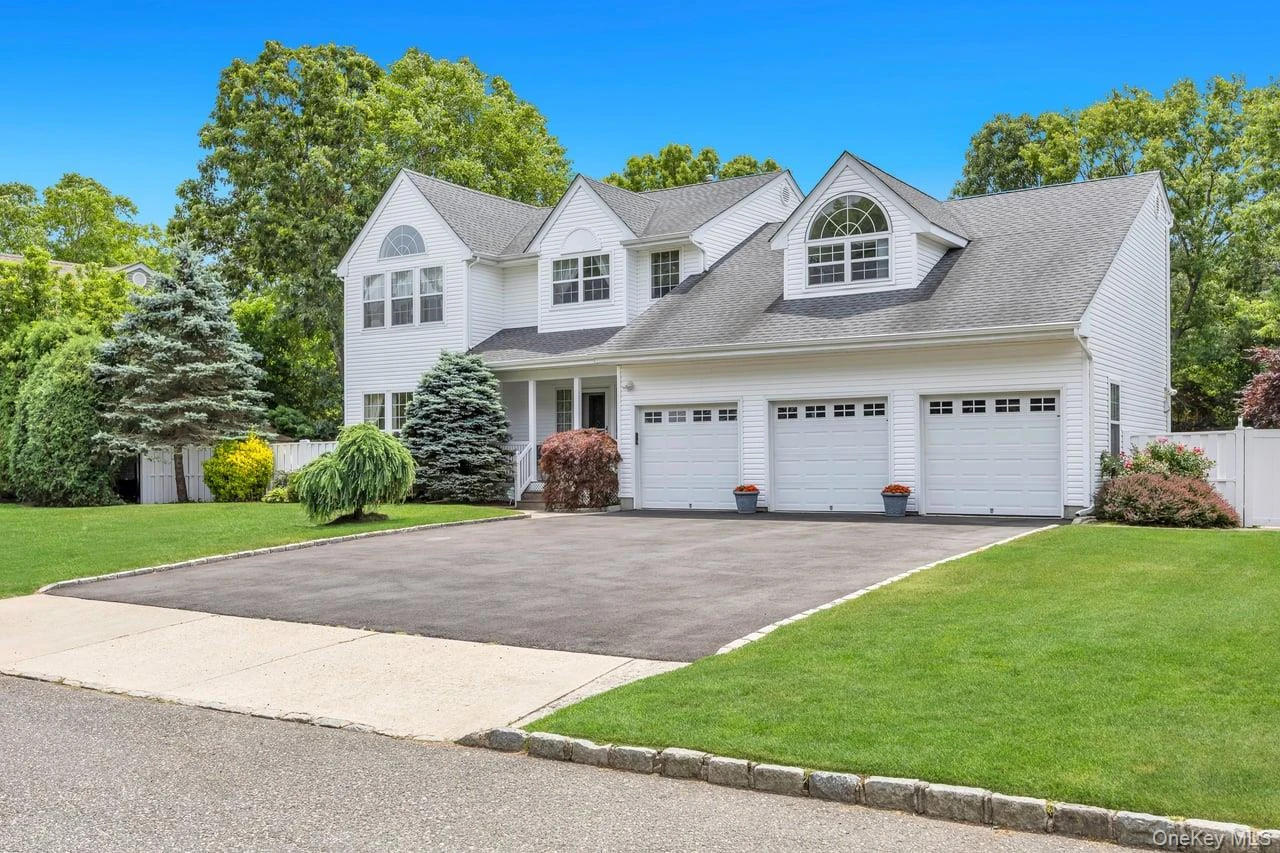
Only the front exterior photograph is shown on closed sales, in keeping with OneKey MLS rules.
- 4Bedrooms
- 3.5Bathrooms
- 2,845Square feet
- $409Per square foot
- 2001Year built
About this home
Just under 3,000 square feet and located in the highly desirable Three Village School District, this extraordinary residence presents a rare opportunity to own one of the largest expanded Essex models ever built in the sought-after Pondfield Crossing community. Tucked away deep within the development on one of its most private and desirable mid-block locations, this impressive home is perfectly situated on a flat, beautifully landscaped lot and offers exceptional curb appeal with white vinyl siding, a charming front porch, a five-year-young roof, a three-car attached garage, and an oversized blacktop driveway accented by a cobblestone border. The professionally manicured grounds continue into a spectacular resort-style backyard featuring an in-ground chlorine swimming pool with a brand-new pool pump, extensive paving stone patios, raised paving stone flower beds, a Trex composite deck with a roll-out awning, and custom outdoor lighting, creating the perfect setting for entertaining or relaxing. Enter inside and immediately appreciate the gleaming hardwood floors and expansive layout designed for both everyday living and hosting guests. The centerpiece of the home is the enormous expanded den showcasing soaring vaulted ceilings, recessed lighting, floor-to-ceiling windows that flood the space with natural light, and a custom wood-burning fireplace with a wood mantle and marble surround. The den flows seamlessly into the chef's kitchen featuring oak cabinetry, granite countertops, tile flooring, stainless steel appliances, tile backsplash, under-cabinet lighting, a breakfast bar, abundant cabinet and counter space, and sliders leading directly to the backyard oasis. Adjacent to the kitchen is a spacious formal dining room with hardwood floors and oversized windows, while the formal living room offers additional gathering space with floor-to-ceiling windows and exceptional natural light. A beautifully appointed powder room with floor-to-ceiling marble tile completes the main level. Upstairs, the expansive primary suite serves as a true retreat with vaulted ceilings, two walk-in closets, and a luxurious spa-inspired bath featuring floor-to-ceiling marble tile, a large glass-enclosed shower, soaking tub, granite vanity with extensive counter space, and a large mirror. The second level also includes generously sized secondary bedrooms, including one bedroom with an additional bonus room, along with a stunning hallway bathroom featuring floor-to-ceiling marble tile, granite countertop, and a tub with shower. The fully finished basement offers approximately the same footprint as the first floor and is highlighted by impressive 8-foot ceilings, recessed lighting, marble flooring throughout, a full bathroom with tub and shower, an enclosed room with French doors, and an incredible entertainment area complete with a full bar featuring a sink, refrigerator, pendant lighting, cabinetry with glass display storage, and a private sauna. This exceptional home combines size, location, luxury finishes, and resort-style amenities in one of the area's most desirable communities, creating a truly rare offering.
Description supplied by the listing broker.
Features
- Cathedral Ceiling(s)
- Chefs Kitchen
- Eat-in Kitchen
- Entrance Foyer
- Formal Dining
- Granite Counters
- High Ceilings
- His and Hers Closets
- Open Floorplan
- Primary Bathroom
- Recessed Lighting
- Soaking Tub
- Walk-In Closet(s)
Property details
Interior
- Attic
- Partial
- Kitchens
- 1
- Flooring
- Hardwood, Tile
- Windows
- Floor to Ceiling Windows
- Fireplace
- Yes
- Fireplaces
- 1
- Appliances
- Cooktop, Dishwasher, Dryer, Refrigerator, Washer
Systems and utilities
- Heating
- Hot Air, Natural Gas
- Heating zones
- 2
- Cooling
- Central Air
- Utilities
- Cable Available, Electricity Connected, Natural Gas Connected, Trash Collection Public, Water Connected
- Water
- Public
Exterior and lot
- Construction
- Frame
- Architectural style
- Colonial
- Parking
- Driveway, Garage, Private
- Private pool
- Yes
- Pool
- Diving Board, In Ground, Vinyl
- Fencing
- Vinyl
- Patio and porch
- Covered, Deck, Patio, Porch
- Lot features
- Sprinklers In Front, Sprinklers In Rear
Tax and legal
- Parcel number
- 0200-364-00-07-00-025-000
- Listing agreement
- Exclusive Right To Sell
Property details supplied by the listing broker through OneKey MLS, as of September 21, 2026. Fields not shown were not supplied and should not be read as absent from the property.
This listing
- September 21, 2026 Sold for $1,165,000
- September 21, 2026 Increased to $1,165,000 from $1,099,999
Location
6 Hancock Court, South Setauket, NY 11720
Nearby recent sales
 0.0 mi
$1,150,000
5 Hancock CourtSouth Setauket
4 Beds · 3 Baths
0.0 mi
$1,150,000
5 Hancock CourtSouth Setauket
4 Beds · 3 Baths
Listing courtesy of Bryan J. Karp CBR, Coldwell Banker American Homes
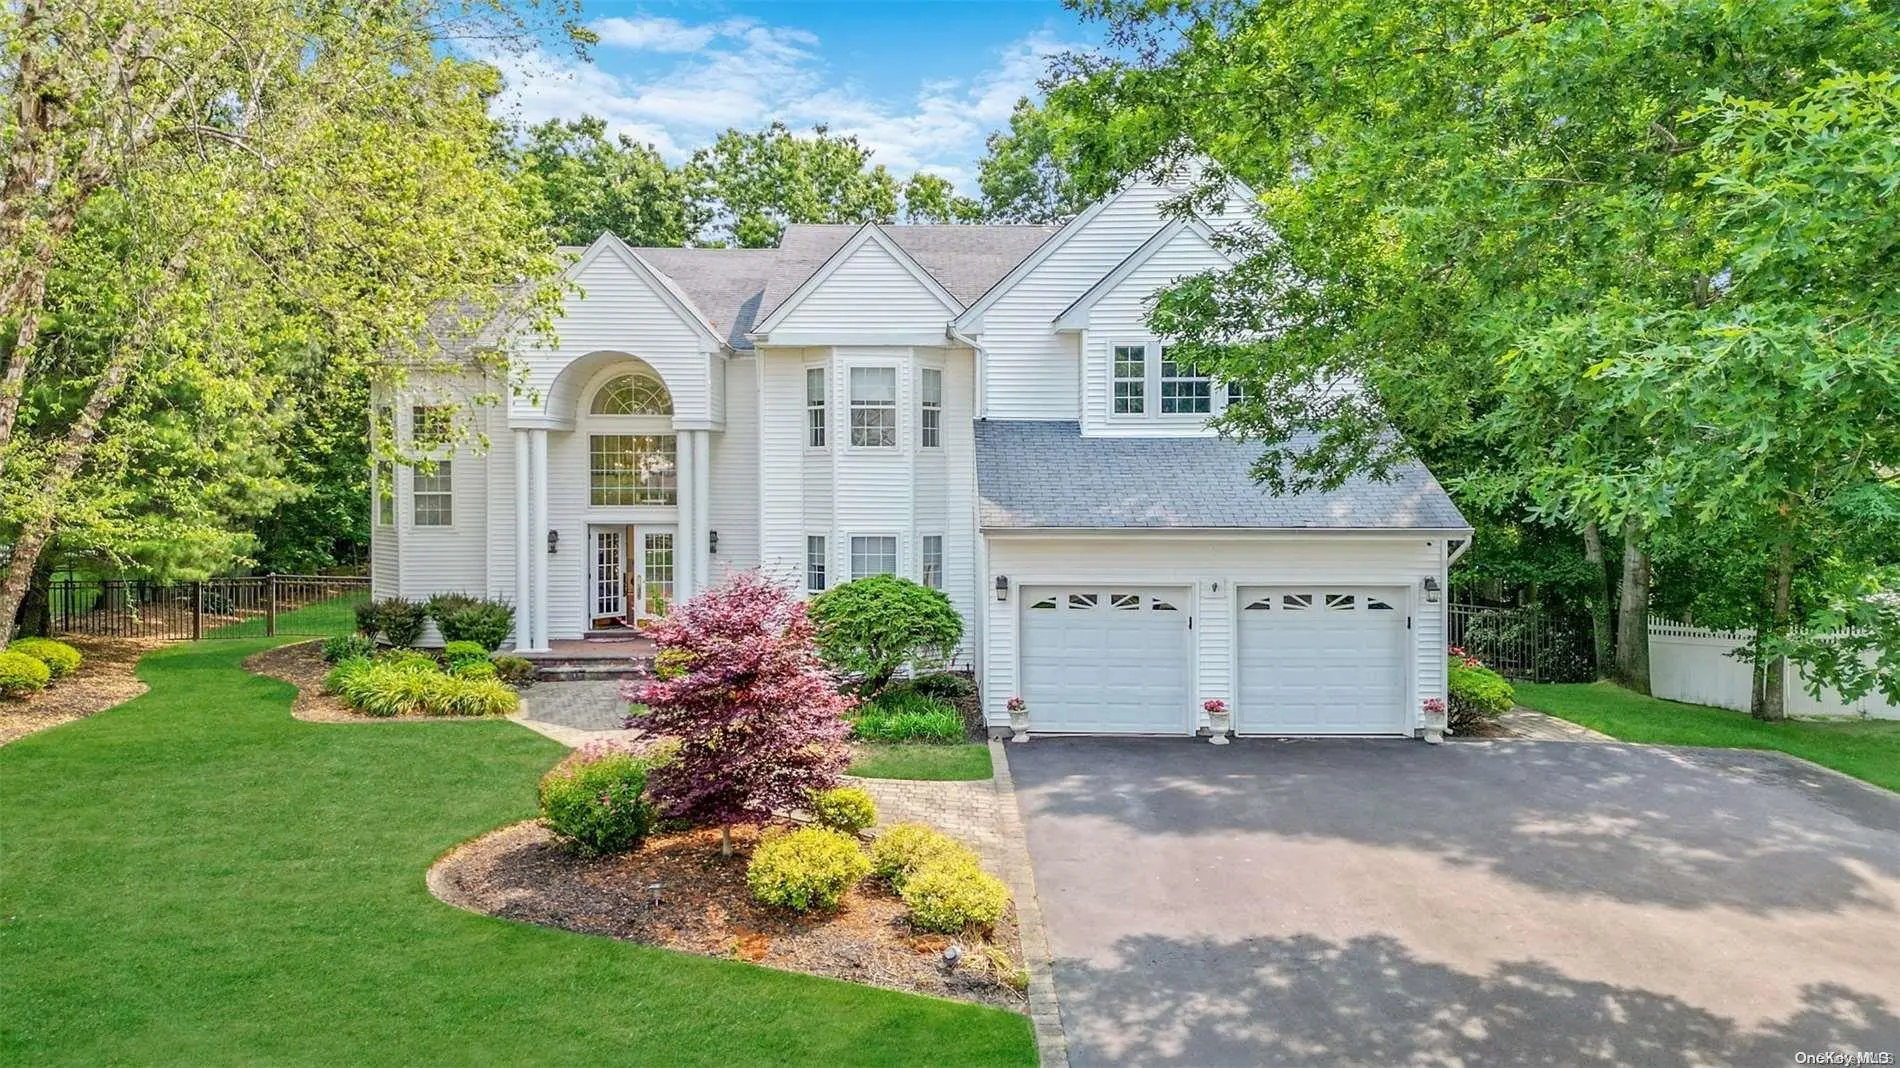 0.1 mi
$1,080,000
22 Hancock CourtSouth Setauket
5 Beds · 3.5 Baths · 3,800 Sq.Ft.
0.1 mi
$1,080,000
22 Hancock CourtSouth Setauket
5 Beds · 3.5 Baths · 3,800 Sq.Ft.
Listing courtesy of Ruben Yosopov, Unique Home Sales of L I Inc
 0.1 mi
$1,125,000
31 HancockSouth Setauket
5 Beds · 3.5 Baths
0.1 mi
$1,125,000
31 HancockSouth Setauket
5 Beds · 3.5 Baths
Listing courtesy of Donna M. Ferro CBR, Howard Hanna Coach
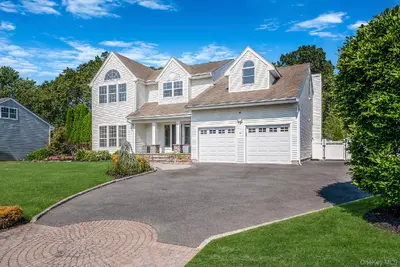 0.2 mi
$1,225,000
23 Province DriveSouth Setauket
4 Beds · 2.5 Baths · 2,750 Sq.Ft.
0.2 mi
$1,225,000
23 Province DriveSouth Setauket
4 Beds · 2.5 Baths · 2,750 Sq.Ft.
Listing courtesy of Margaret J. Moran, Charles Rutenberg Realty Inc
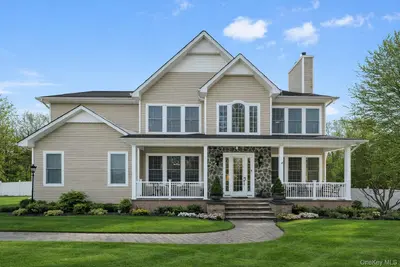 0.3 mi
$1,499,999
42 Brayton CourtSouth Setauket
6 Beds · 5.5 Baths · 4,102 Sq.Ft.
0.3 mi
$1,499,999
42 Brayton CourtSouth Setauket
6 Beds · 5.5 Baths · 4,102 Sq.Ft.
Listing courtesy of Bryan J. Karp CBR, Coldwell Banker American Homes
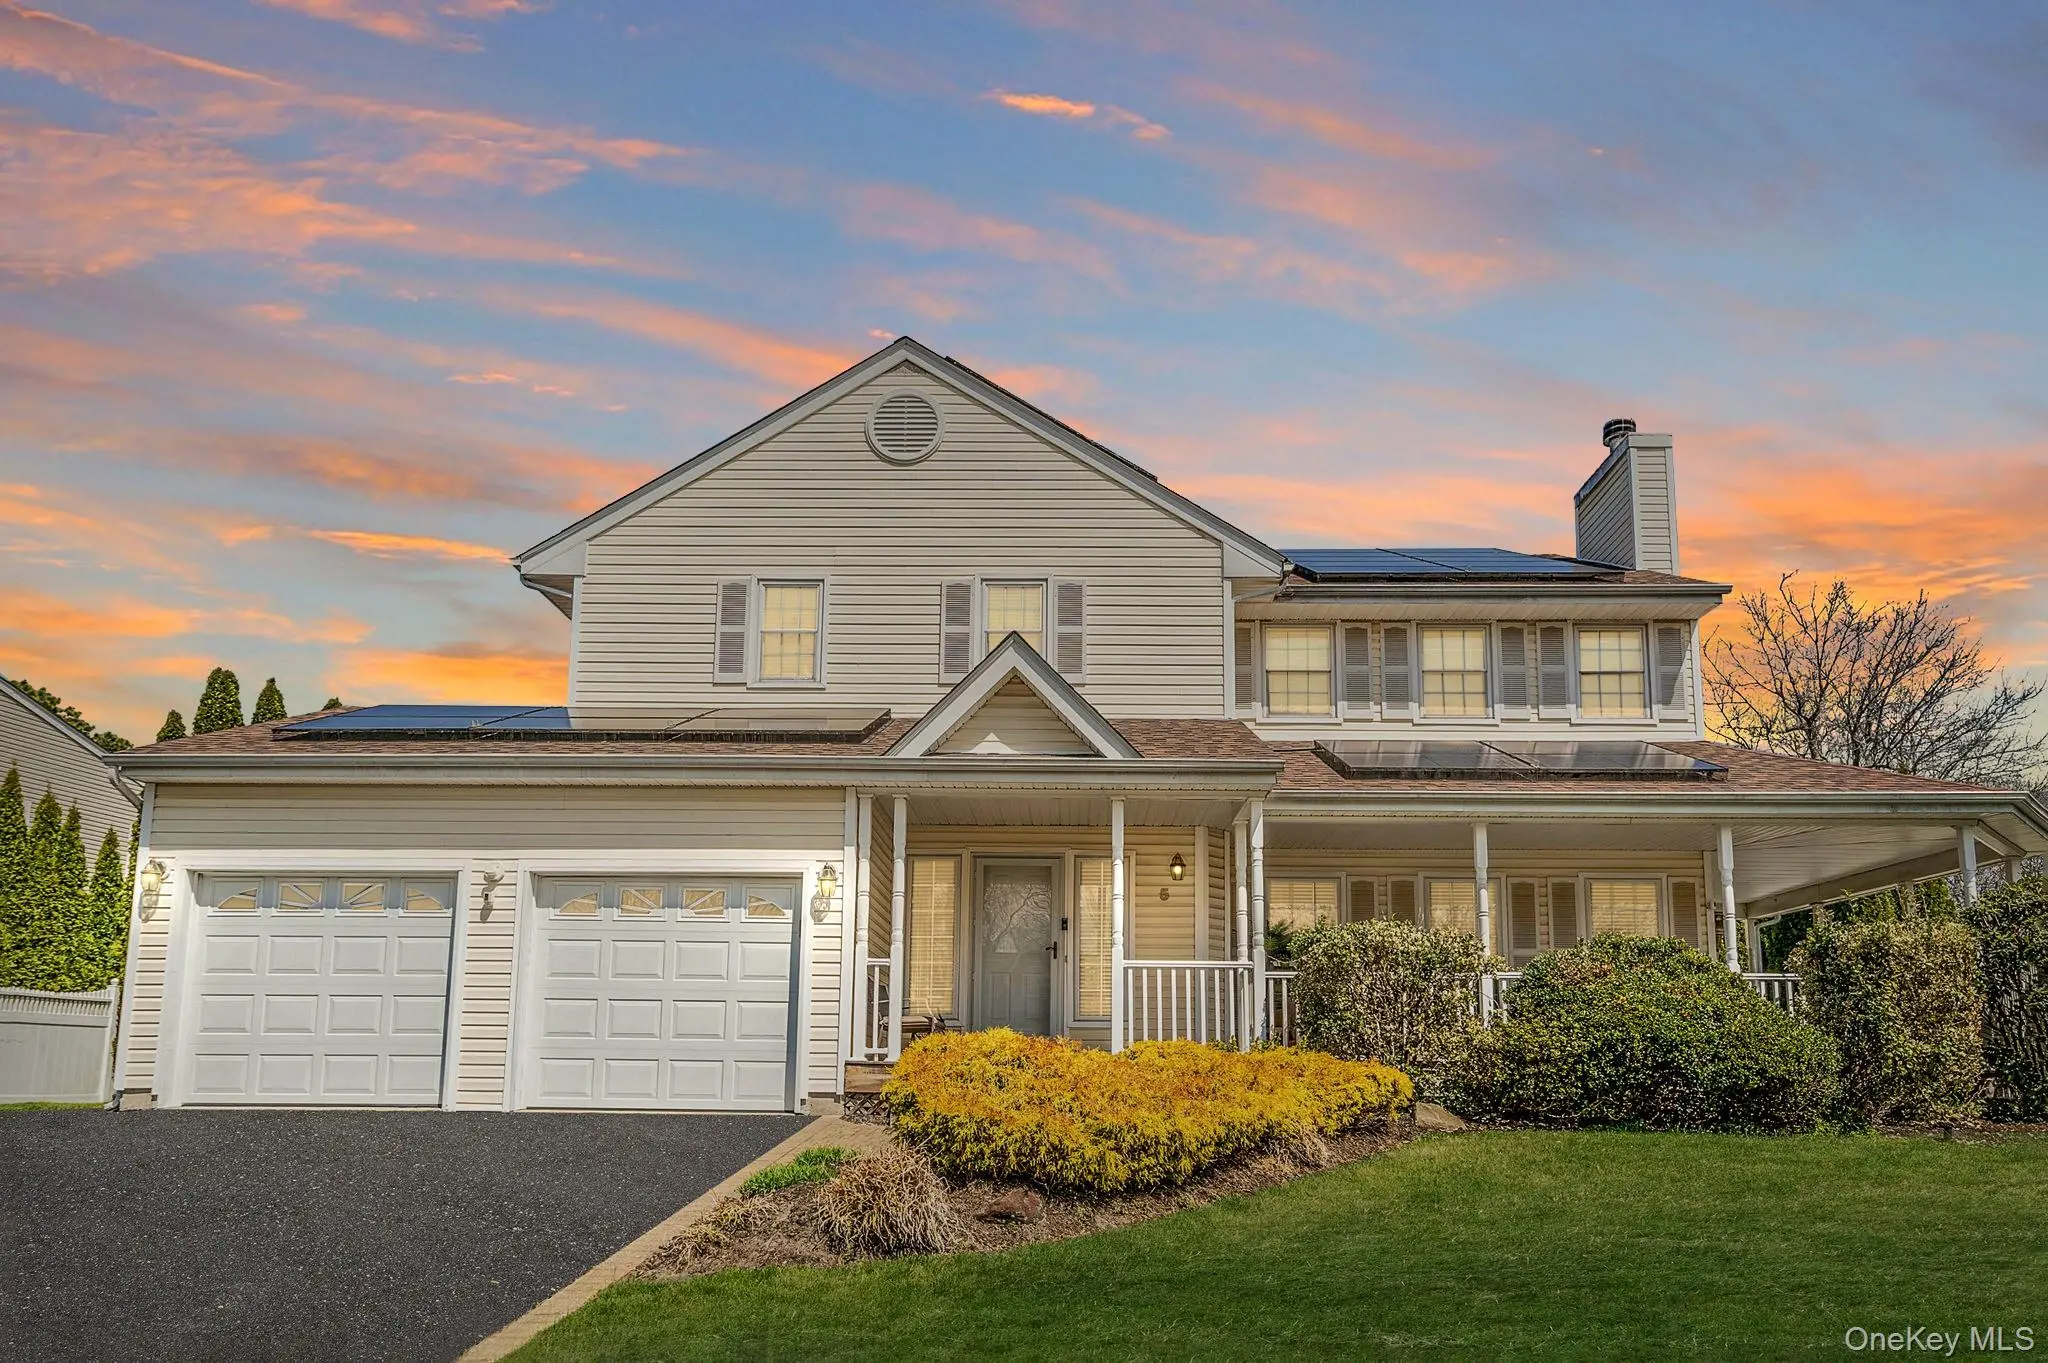 0.3 mi
$1,100,000
5 Province DriveSouth Setauket
4 Beds · 2.5 Baths · 3,000 Sq.Ft.
0.3 mi
$1,100,000
5 Province DriveSouth Setauket
4 Beds · 2.5 Baths · 3,000 Sq.Ft.
Listing courtesy of Jason R. Furnari, Exit Realty Island Elite
